Garden Rooms
A separate space. Designed around your life.
A well designed garden room can give you the space your home is missing, without the upheaval of moving. From a quiet home office or private gym to a creative studio or comfortable annexe for family and guests, Team 1 creates bespoke garden rooms designed around how you want to use them. Every space is considered as a complete room, with the same attention given to layout, light, comfort and finish as we would bring to your home.
Garden Rooms
A separate space. Designed around your life.
A well designed garden room can give you the space your home is missing, without the upheaval of moving. From a quiet home office or private gym to a creative studio or comfortable annexe for family and guests, Team 1 creates bespoke garden rooms designed around how you want to use them. Every space is considered as a complete room, with the same attention given to layout, light, comfort and finish as we would bring to your home.
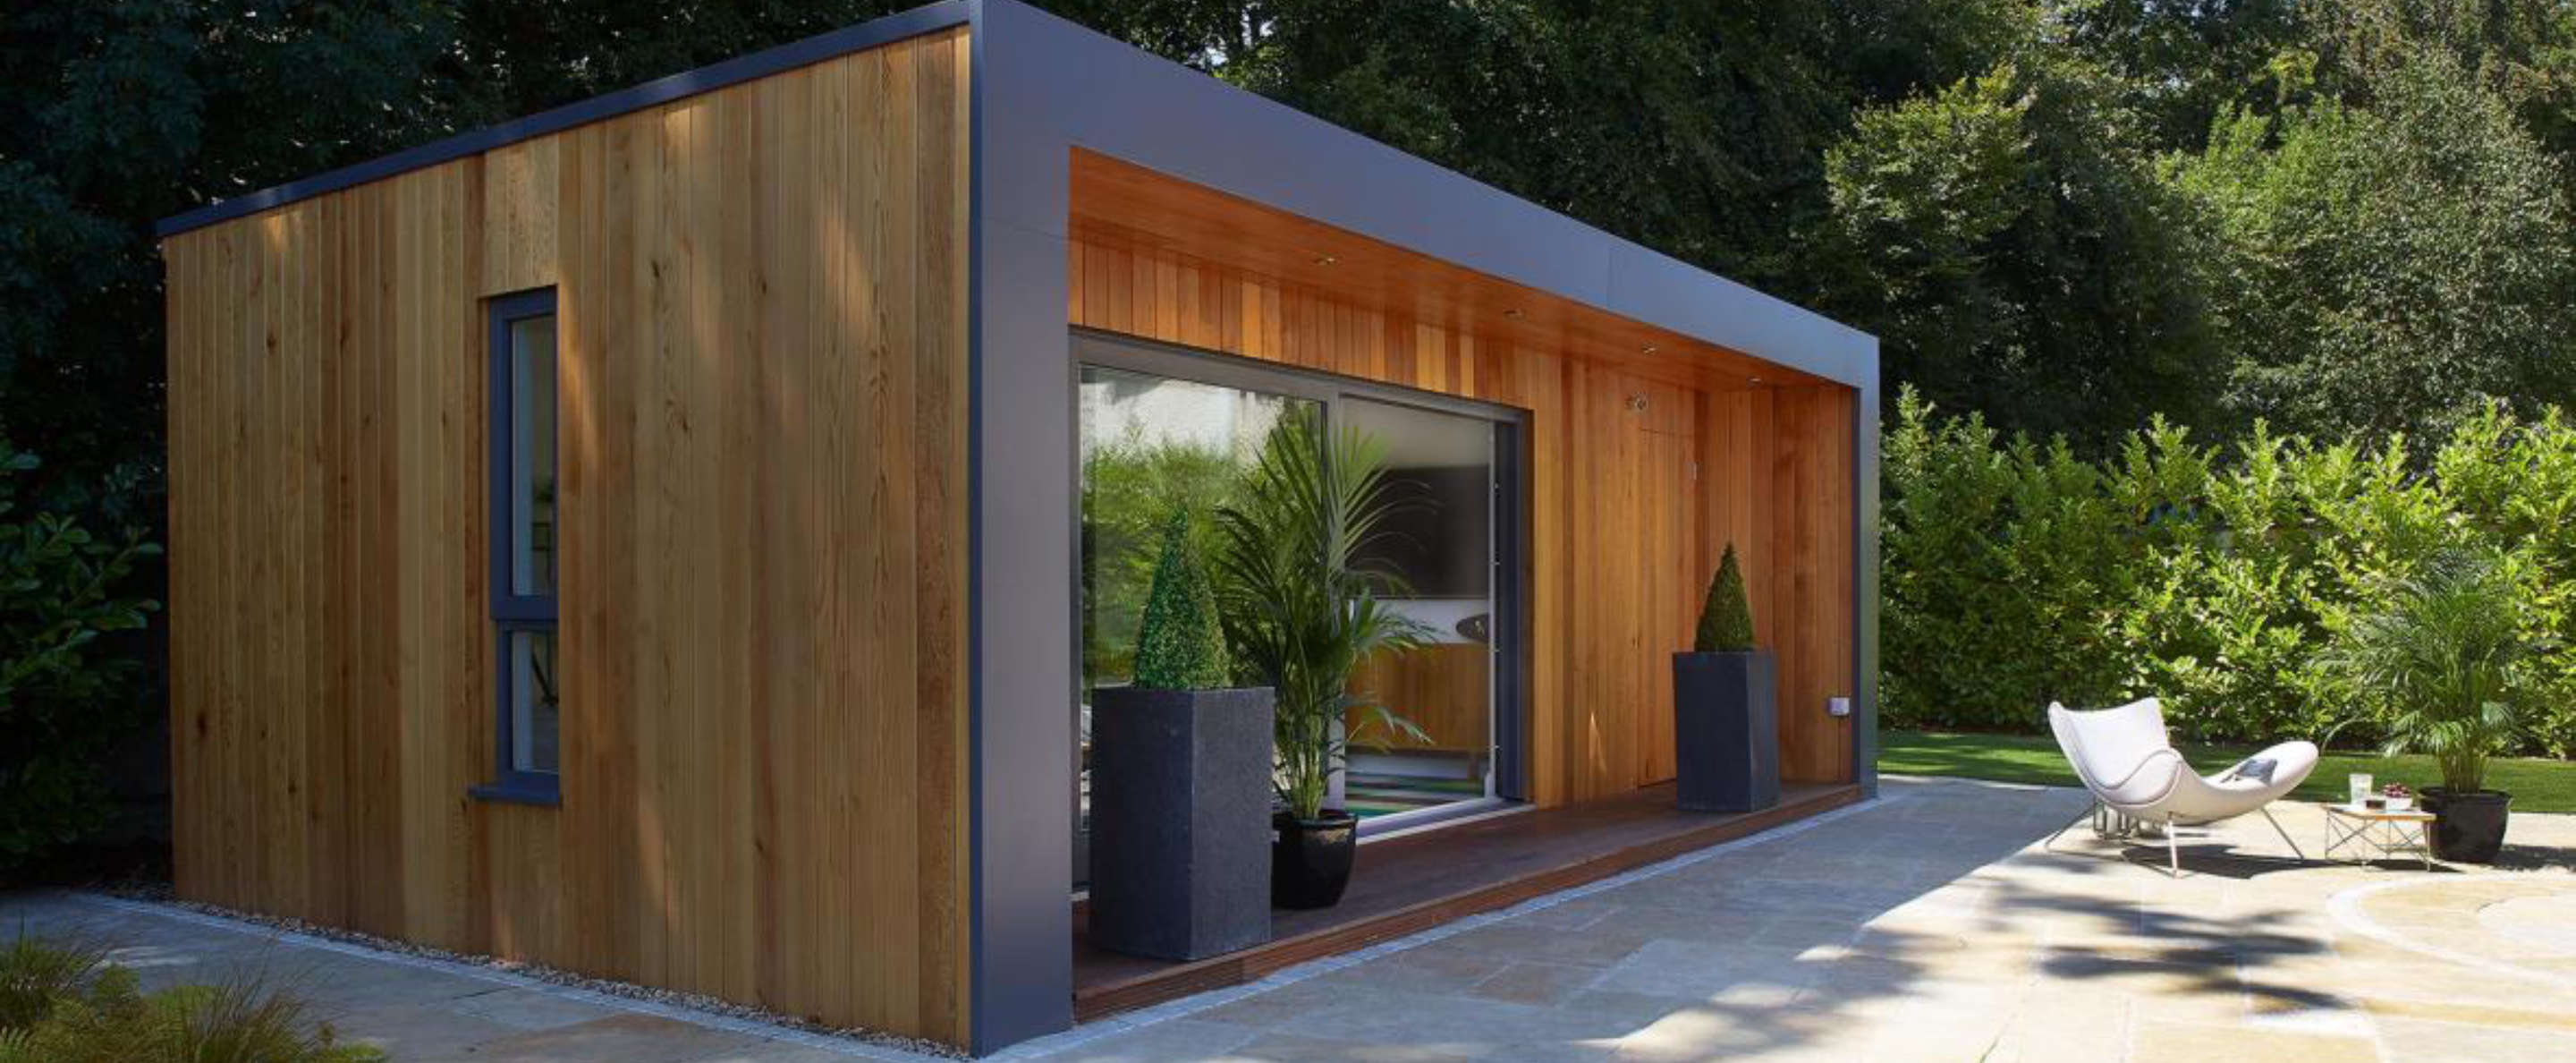
More room.
More possibilities.
The right garden room can completely change how your home works.
It can create separation between work and home life, make space for training without leaving the house, provide somewhere to focus or create, or give family and guests greater privacy.
Rather than starting with a standard building and trying to make your needs fit around it, we start with how the space will be used. From there, we consider its proportions, position in the garden, natural light, privacy, access and relationship with the existing home.
The result is a room with a clear purpose that feels considered from every angle.
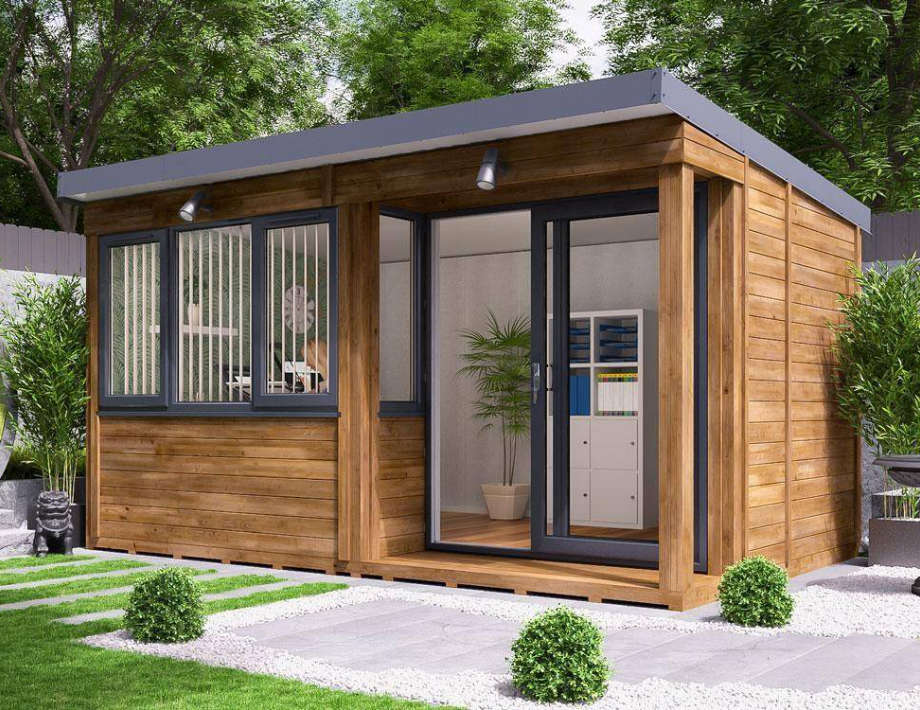
More room.
More possibilities.
The right garden room can completely change how your home works.
It can create separation between work and home life, make space for training without leaving the house, provide somewhere to focus or create, or give family and guests greater privacy.
Rather than starting with a standard building and trying to make your needs fit around it, we start with how the space will be used. From there, we consider its proportions, position in the garden, natural light, privacy, access and relationship with the existing home.
The result is a room with a clear purpose that feels considered from every angle.
Garden Offices
Working from home is easier when work has a place of its own.
A dedicated garden office creates valuable separation from the distractions of the main house while keeping your commute to a few steps. We can create anything from a focused single workspace to a larger office with meeting space, storage and integrated technology.
Good insulation, natural light, carefully planned electrics and a comfortable internal finish make the room somewhere you can use throughout the year.
Garden Gyms
Create a training space built around the way you exercise.
Ceiling height, ventilation, lighting, flooring, mirrors, power and equipment layout can all be considered from the outset, giving you a private gym that works properly for your routine and feels like part of your everyday life.
Studios and Flexible Spaces
Some rooms need to do more than one thing.
We design flexible garden spaces for creative work, hobbies, music, entertaining or simply somewhere quiet to step away from the main house. Thoughtful storage, lighting and finishes allow the space to adapt as your needs change.
Garden Annexes
For families who need more independence and privacy, a well planned garden annexe can provide valuable additional space close to home.
Depending on the brief, this may include a bedroom, bathroom, living area, heating, fitted storage and other facilities. Where sleeping accommodation or more complex services are proposed, planning and Building Regulations requirements need to be considered carefully from the outset.
We help define those requirements early, so the design can develop around what is practical and appropriate for the property.
A garden room should feel comfortable in January as well as July.
We consider the structure as a whole, including insulation, glazing, heating, ventilation, lighting and electrical requirements. Materials and external finishes are selected with both appearance and long term performance in mind.
Whether the design calls for contemporary timber cladding, large areas of glazing, a more traditional finish or something completely individual, the aim is the same: a space that belongs in its setting and is built to last.
Every successful project starts with a clear brief.
We take the time to understand what you want from the space, assess the garden and identify the practical requirements before construction begins. Where required, we can coordinate design, structural input, planning and Building Regulations as part of the wider project.
Once the details are agreed, we provide a clear scope of works and programme so you understand what is being built, how the project will progress and what is included.
From foundations and structure through to electrics, plumbing, glazing, joinery and final decoration, the work is coordinated as one complete project.
Many garden rooms can fall within permitted development rights, subject to the property, location, size, position and intended use. Other projects, particularly annexes or buildings with sleeping accommodation, may require additional approvals.
We consider these points early and help you establish the right route before work begins.
From the first conversation through to completion, you will have clear communication and a single point of contact. We agree the details before work starts, coordinate the different trades and manage the programme throughout the build.
Our aim is simple: a well organised project and a finished space that works exactly as it should.
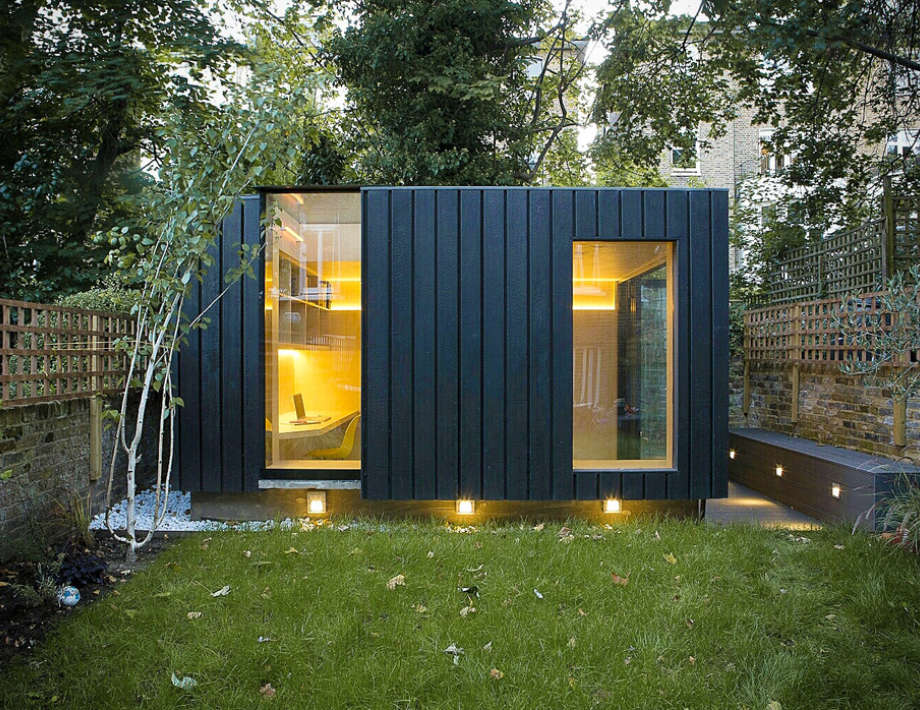
Hear from our clients
Honest, fair and polite. Built a great outhouse where I can workout, specific to my needs. Would recommend to anyone who needs similar work done and at a fair price
Tamir, NW11
They worked diligently and with great care, and while keeping good humour and making us feel safe throughout. I truly recommend Team 1 Construction wholeheartedly!
Ruth, NW6
Every single one of them was enthusiastic, professional and polite. They tidied up every day and were there EVERY day. They were then bang on time (or before) every day which shows true professionalism.
Darren, EN4
The entire team were fantastic - professional, knowledgeable, responsive, diligent, efficient, patient, courteous, honest and trustworthy. They deliver high quality results with fast turnover times.
Chris, EN5
10/10 for Team 1 Construction. A fabulous team, polite and courteous, turned up to start at 8am daily, washed all the floors before leaving each evening as all materials and debris had to come through the house, which they protected well before starting the job.
L.R., N2
Hear from our clients
Honest, fair and polite. Built a great outhouse where I can workout, specific to my needs. Would recommend to anyone who needs similar work done and at a fair price
Tamir, NW11
They worked diligently and with great care, and while keeping good humour and making us feel safe throughout. I truly recommend Team 1 Construction wholeheartedly!
Ruth, NW6
Every single one of them was enthusiastic, professional and polite. They tidied up every day and were there EVERY day. They were then bang on time (or before) every day which shows true professionalism.
Darren, EN4
The entire team were fantastic - professional, knowledgeable, responsive, diligent, efficient, patient, courteous, honest and trustworthy. They deliver high quality results with fast turnover times.
Chris, EN5
10/10 for Team 1 Construction. A fabulous team, polite and courteous, turned up to start at 8am daily, washed all the floors before leaving each evening as all materials and debris had to come through the house, which they protected well before starting the job.
L.R., N2
Follow our latest projects on
Tap any image to view more
Follow our latest projects on
Tap any image to view more

Thinking About Your Project? Let’s Talk It Through


We approach every project with one standard: do it properly, from start to finish, with care, precision, and attention to detail.
Contact us
Office 35, 78 Golders Green Road,
London, NW11 8LN
Have a project in mind?
Additional Info


We approach every project with one standard: do it properly, from start to finish, with care, precision, and attention to detail.
Contact us
Office 35, 78 Golders Green Road,
London, NW11 8LN
Have a project in mind?